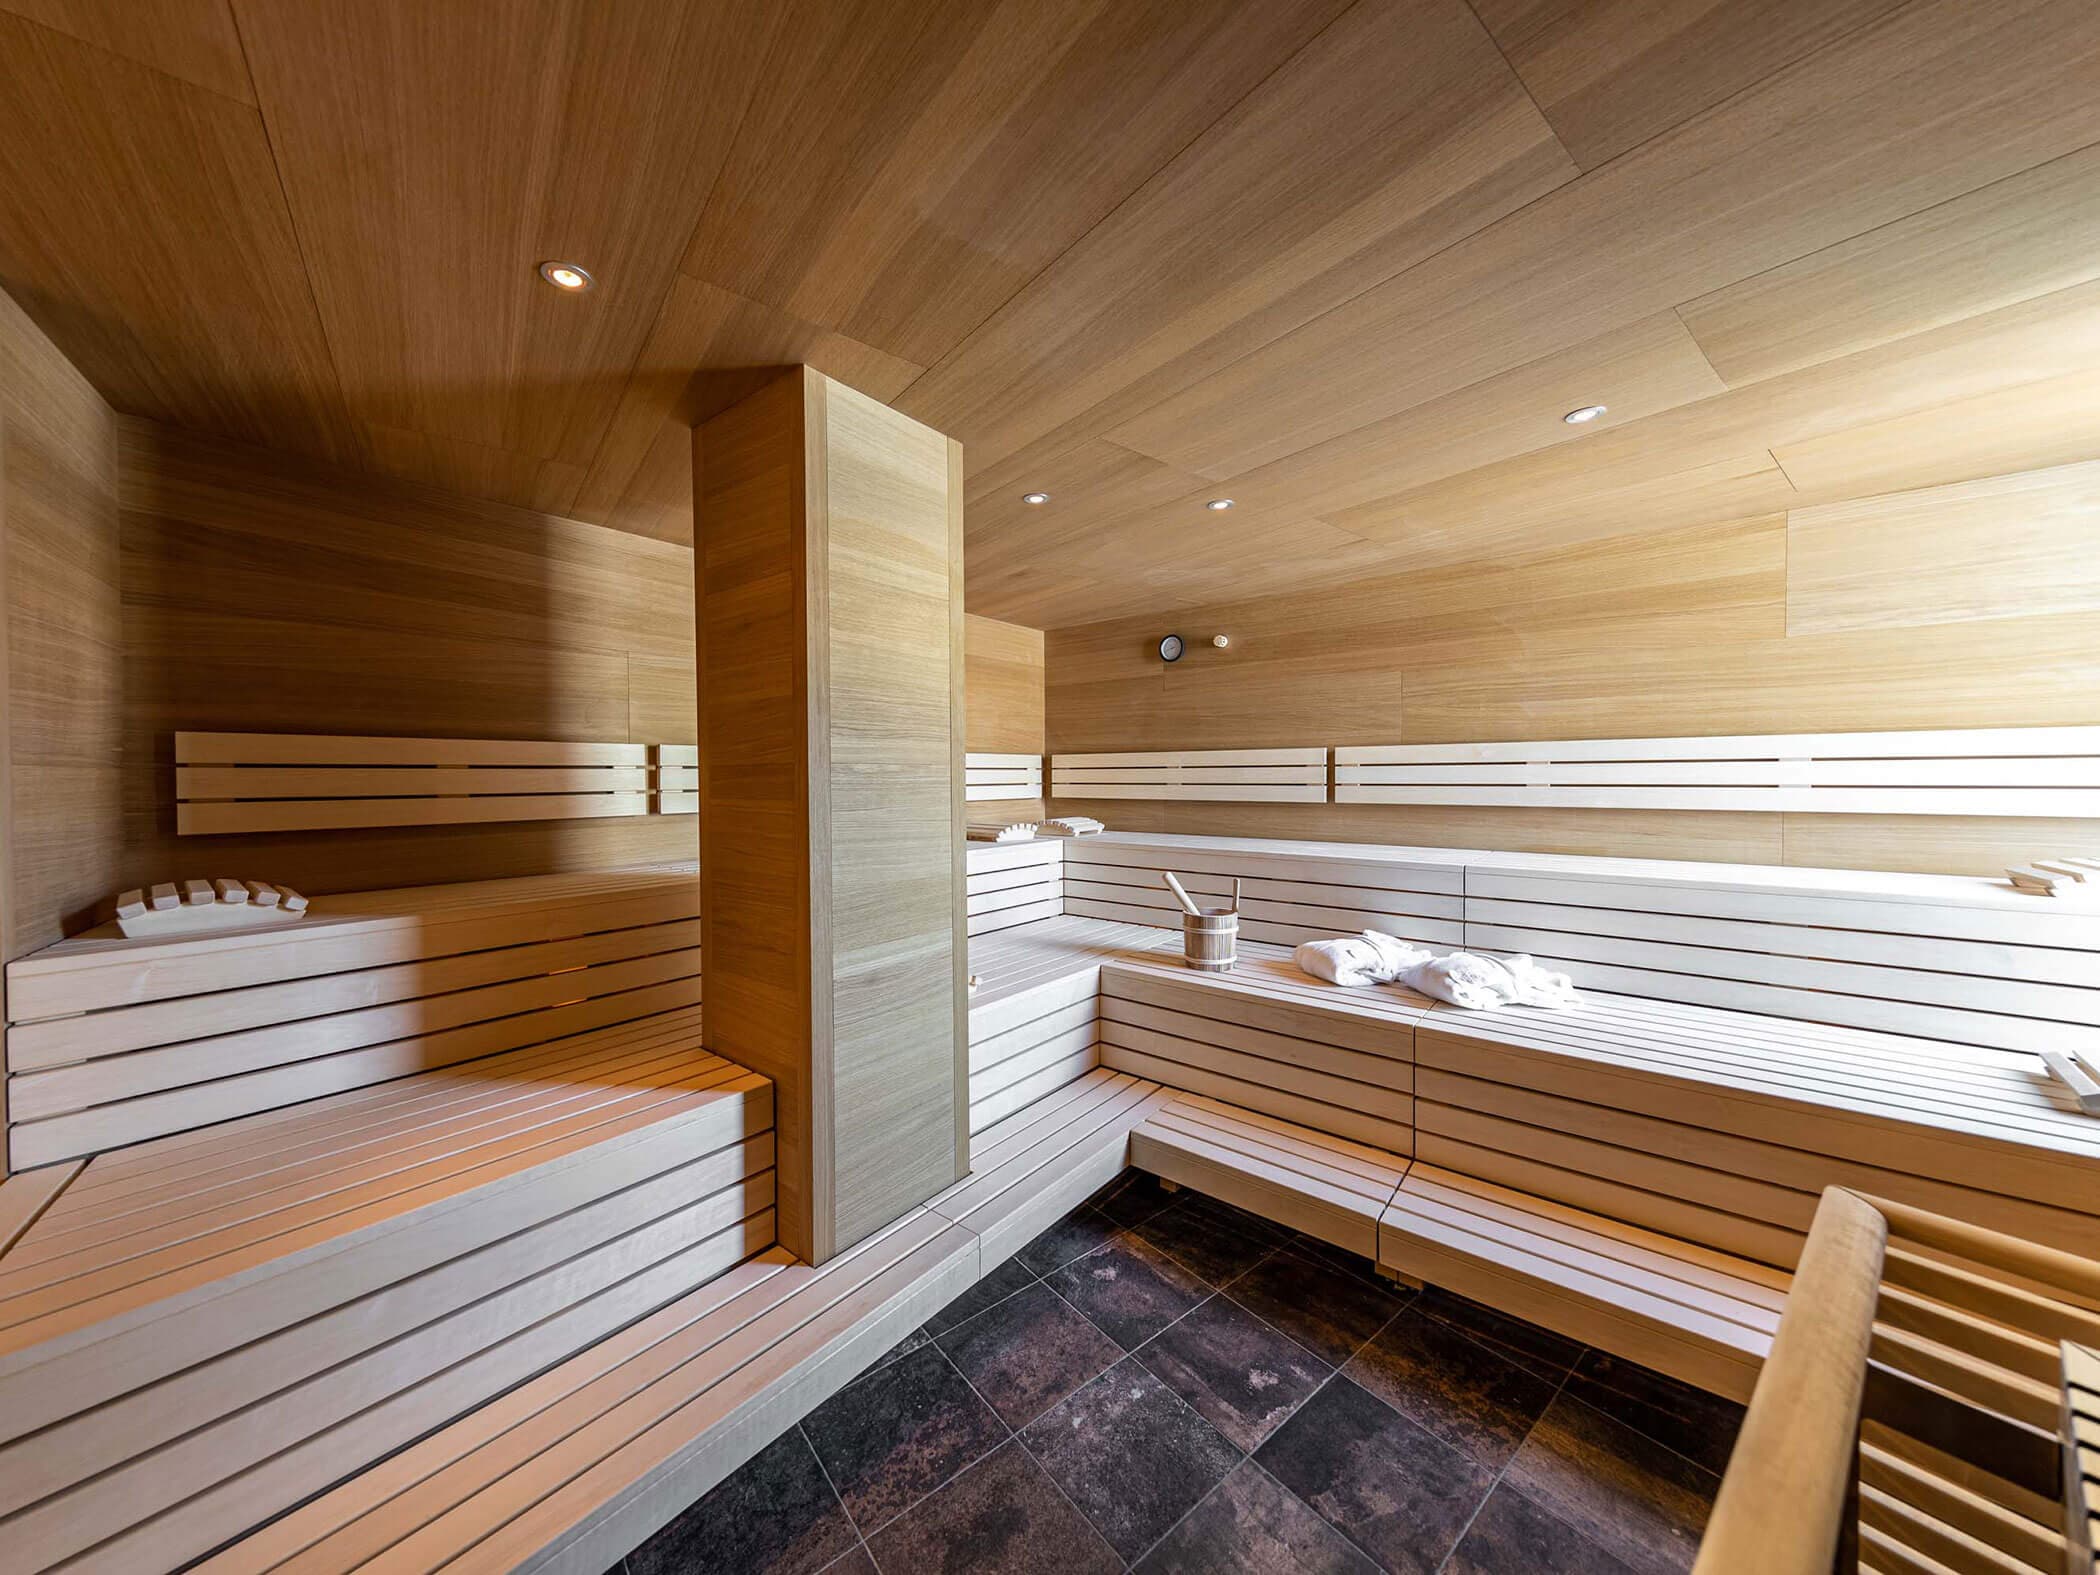
Large spa sauna with tiered pale timber benching and recessed lighting

Saunas built for your space.

Designed, built and installed around the room you have. Hotels, gyms, spas and private projects.

A sauna made for the room it goes in

Some spaces need more than a standard cabin: an awkward footprint, a listed building, a spa that has to seat twenty. We survey the space, design around it, and install the finished room.

Hotels, spas & resorts

Gyms & wellness clubs

Private & garden projects

Developers & architects

What's possible

A bespoke sauna can go in almost any direction: a commercial spa room, a design-led interior, a compact garden cabin or a wood-fired retreat. These are the styles we get asked for most. Bring us a room, a plot, or a photo you like, and we'll tell you what it takes to build it.

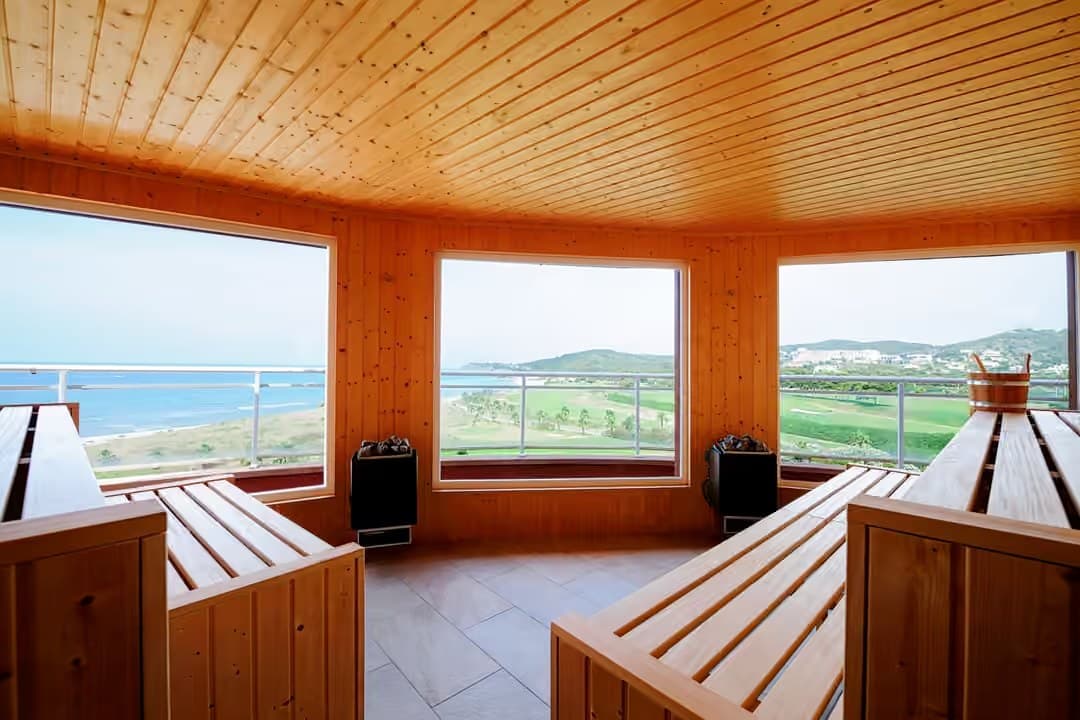
Spa sauna with facing timber benches, twin heaters and panoramic windows over the coast

The hotel spa room

Tiered benching for fifteen or more, split-level seating, quiet recessed lighting and a heater sized for all-day use. The kind of room that has to look immaculate and run from open to close.

Hotels & resortsHigh occupancyTiered benching
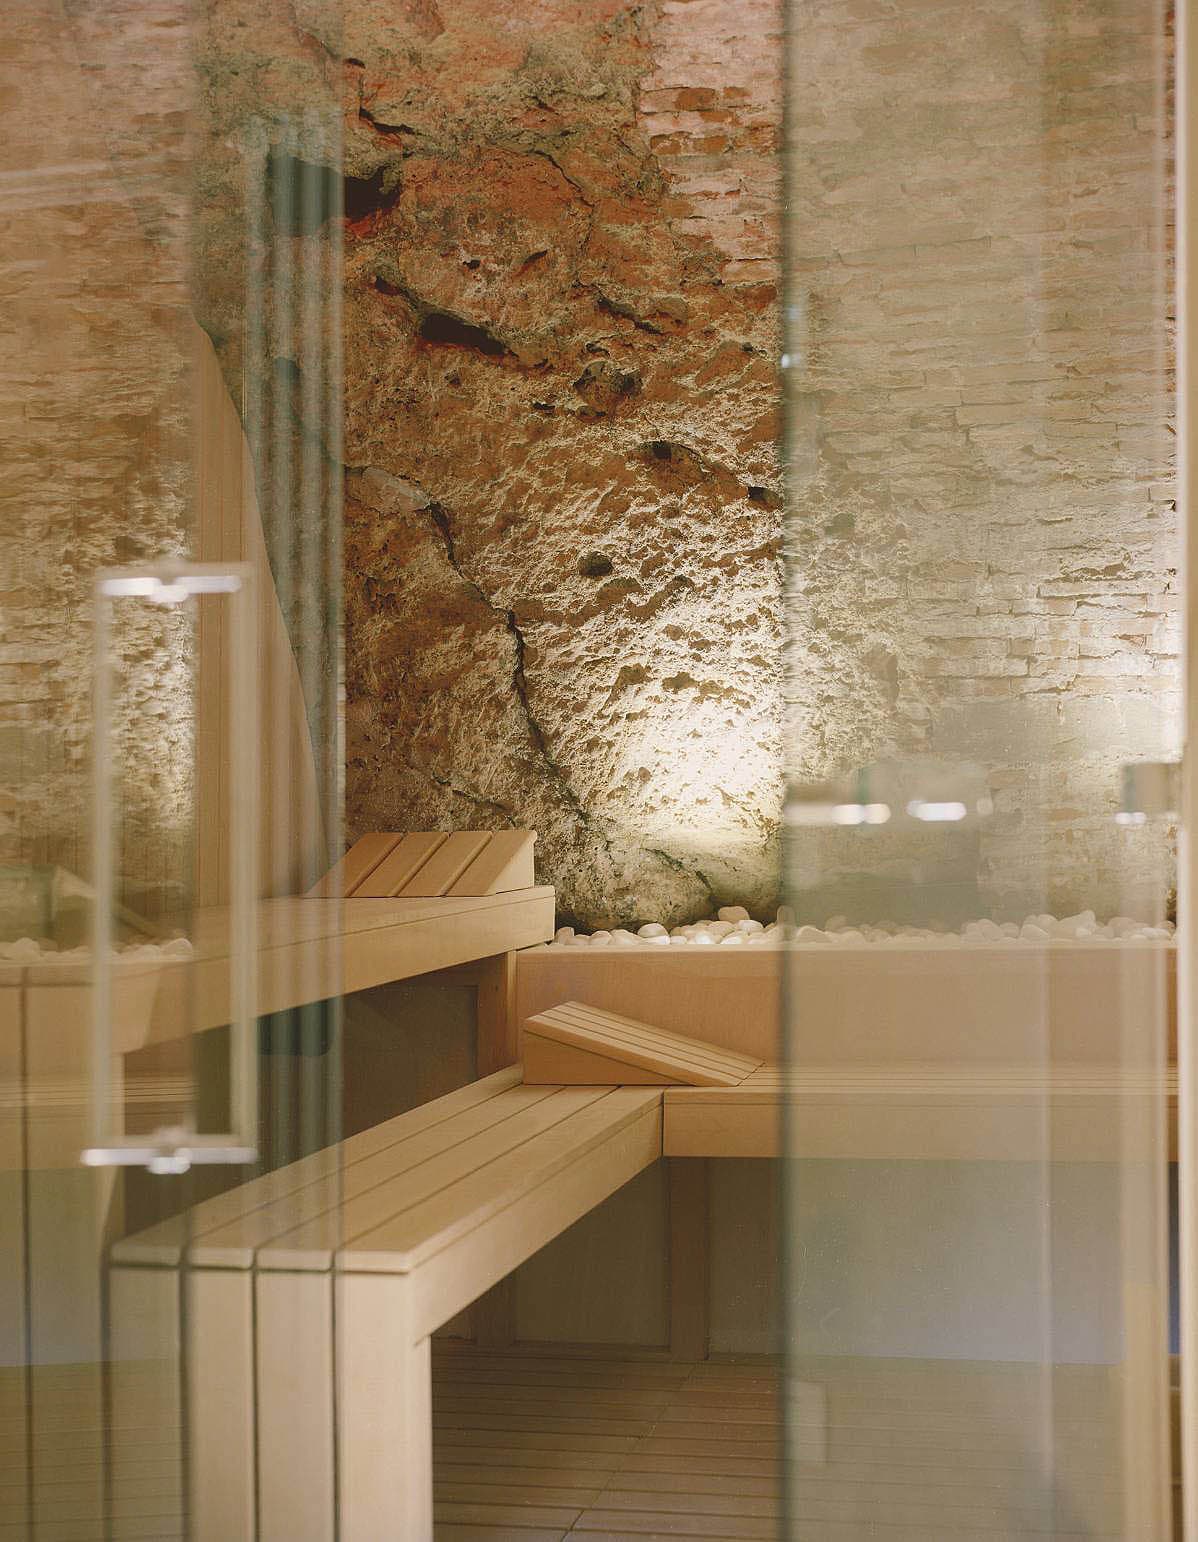
Sauna interior with exposed stone feature wall, glass front and pale timber benches

The design-led interior

Exposed stone, full-height glazing and pale timber, lit so the material does the talking. Feature walls can be stone, backlit salt brick or timber.

Feature wallsFull-height glassAccent lighting
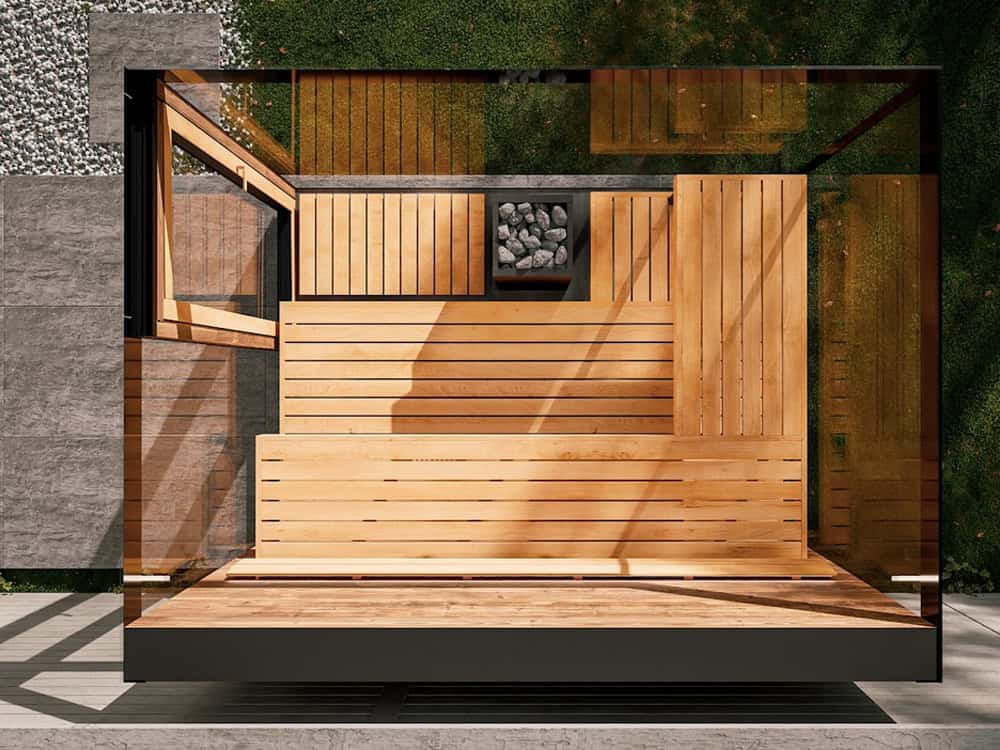
Contemporary outdoor sauna with black frame, full glass front and cedar interior

The contemporary garden room

A glazed front, a clean black frame and a compact footprint, made to sit against a wall or a planted boundary rather than in the middle of the lawn.

CourtyardsCompact footprintGlazed front
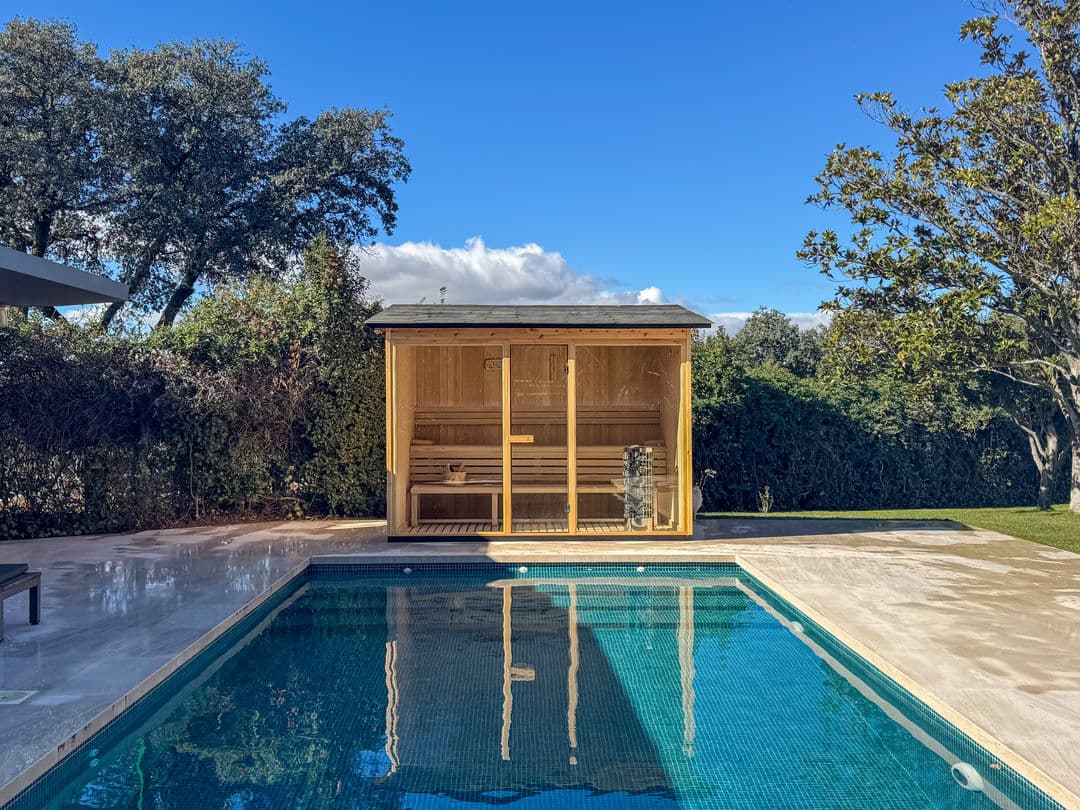
Cedar garden sauna with full-width glazing beside a swimming pool

The poolside cabin

A freestanding cabin with a glazed front, sized to sit beside a pool or terrace so you can go from heat to cold water in a few steps. Built to take the weather and the footfall.

Pools & terracesFreestandingCedar

Every part is a choice

Nothing here is fixed. Tell us how many people need to sit down, how often it will run and how you want it to feel, and we'll put the rest together around that.

Size & layout

Built to the room you have, from a two-person corner to a commercial spa seating twenty. Single or tiered benching, L-shaped or facing, with the heater placed where it works rather than where it fits.

Timber

Thermo-Aspen, Thermowood pine, Nordic spruce, hemlock, western red cedar or abachi. Each has its own colour, scent and heat behaviour, and the ceiling can differ from the walls.

Heating

Electric heaters from 6kW up to commercial 18kW and beyond, or wood-fired with a flue. Standard controls, or WiFi so the room is up to temperature before anyone arrives.

Light & features

Under-bench and backrest LED, fibre-optic starlight ceilings, and backlit Himalayan salt brick feature walls behind toughened glass.

Finish & floor

Tiled, duckboard or wet-room vinyl floors, drains where they're needed, glass doors and fixed glazing, plus ventilation sized for the room.

Scope

Line an existing shell or room, or build the whole structure including frame, insulation, roof and base. Electrical work is carried out and certified as part of the install.

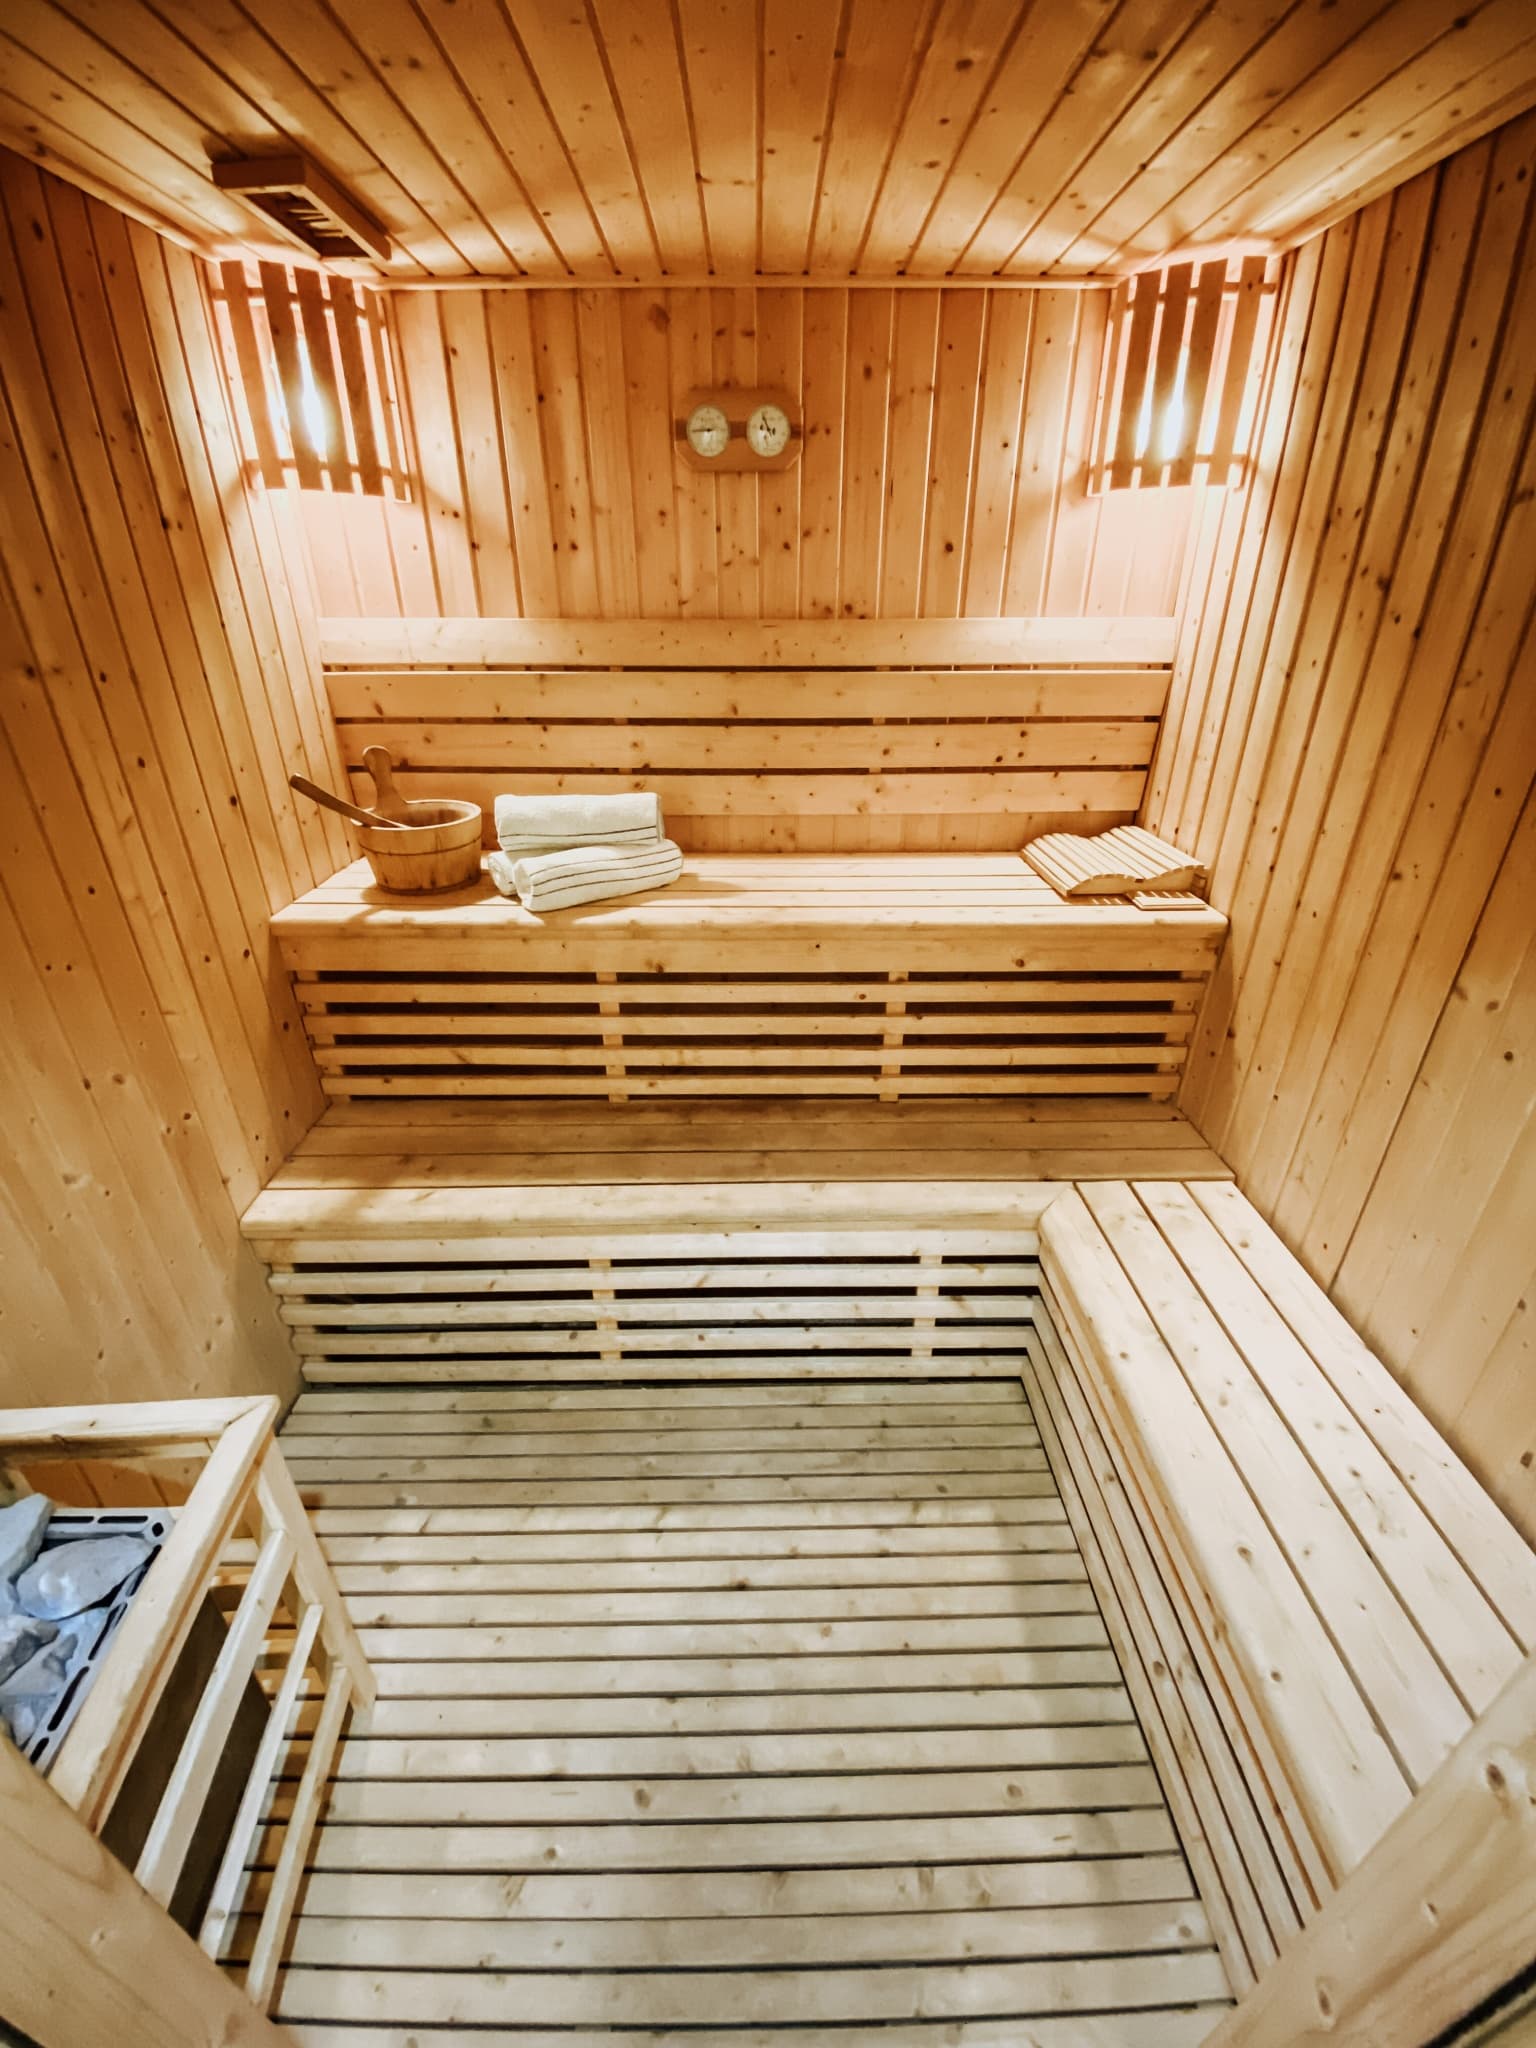
Traditional pine sauna interior with bench seating and warm lighting

From a room to a finished sauna

01

Tell us the space

Room dimensions, a plot, or photos and a rough idea. We'll talk through how you want to use it, how many people need to sit down, and what you want it to look like.

02

Design & quote

A layout, a timber and heater specification, and a quote broken down by element, so you can see what the benching, the heating and a feature wall each add.

03

Survey & sign-off

A site visit to check access, power, ventilation and the floor. Anything that changes the price is agreed before we order a single board.

04

Build & install

Installation by our own team, electrics tested and certified, the room commissioned and heated through, then a handover covering the controls and how to look after it.

Tell us about the space

Rough dimensions, how many people it needs to seat, and anything you've seen that you like. We'll come back with what we'd suggest and what it would cost. Prefer to talk it through? Call +44 (0) 207 870 9594.

Send us a message

Looking for something ready to go?

Our standard cabins and infrared rooms are in stock with set specifications and quicker lead times.

Bespoke & Commercial Saunas | Custom Sauna Design & Installation | Odyssey Plunge | Odyssey Plunge